Case study
The Woolworth Building
1913 Cass Gilbert · National Historic Landmark · 792 feet of Gothic terracotta and limestone
Façade restoration · FacadeMD · The Architect’s Newspaper, November 2025
The building
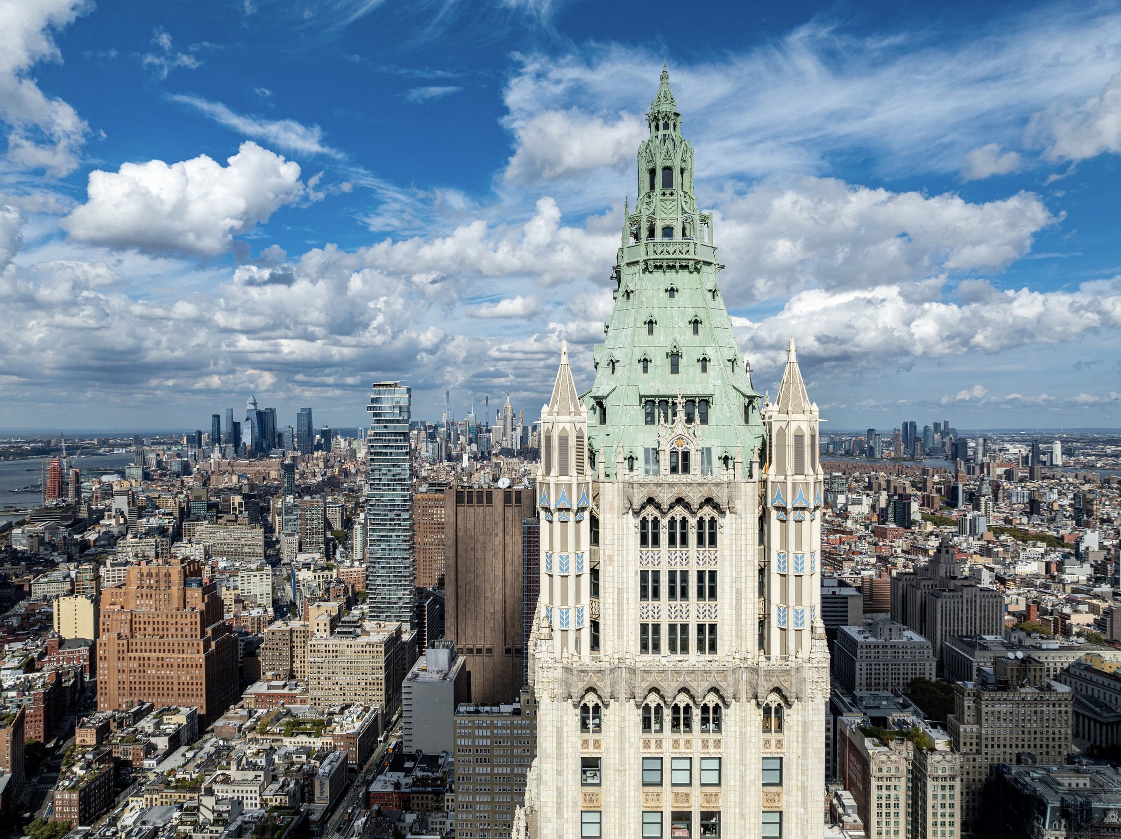
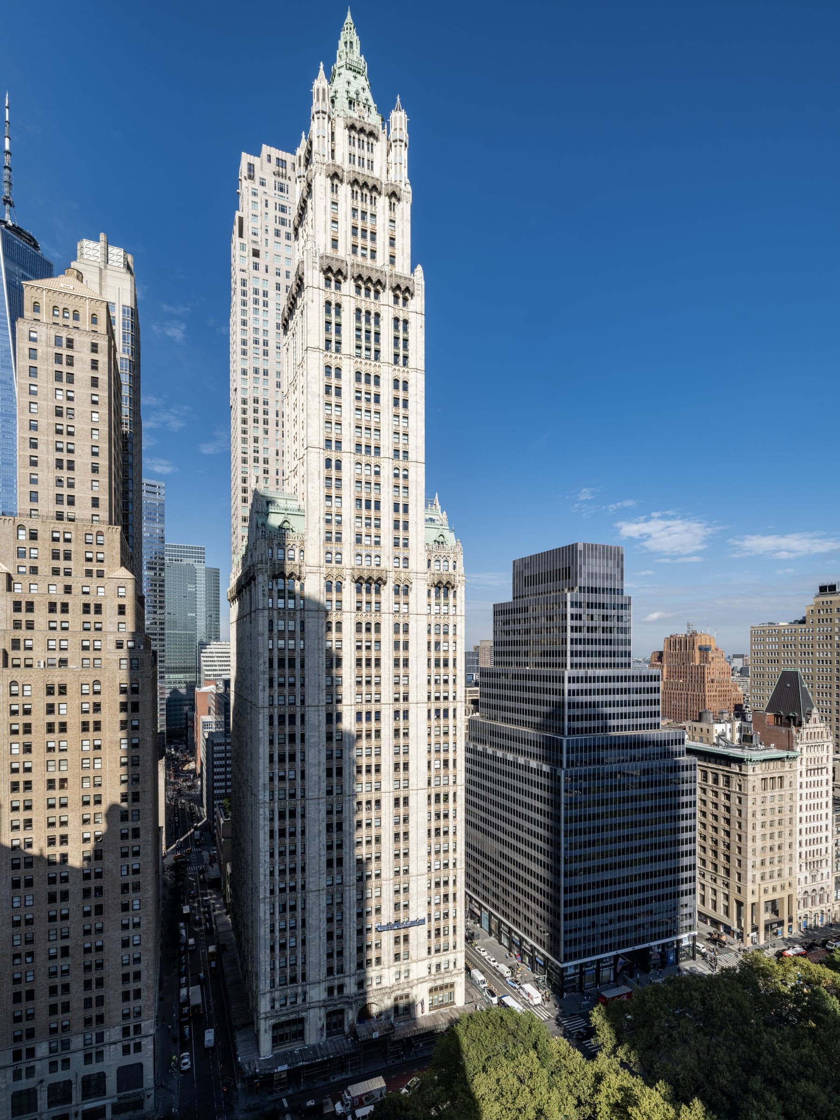
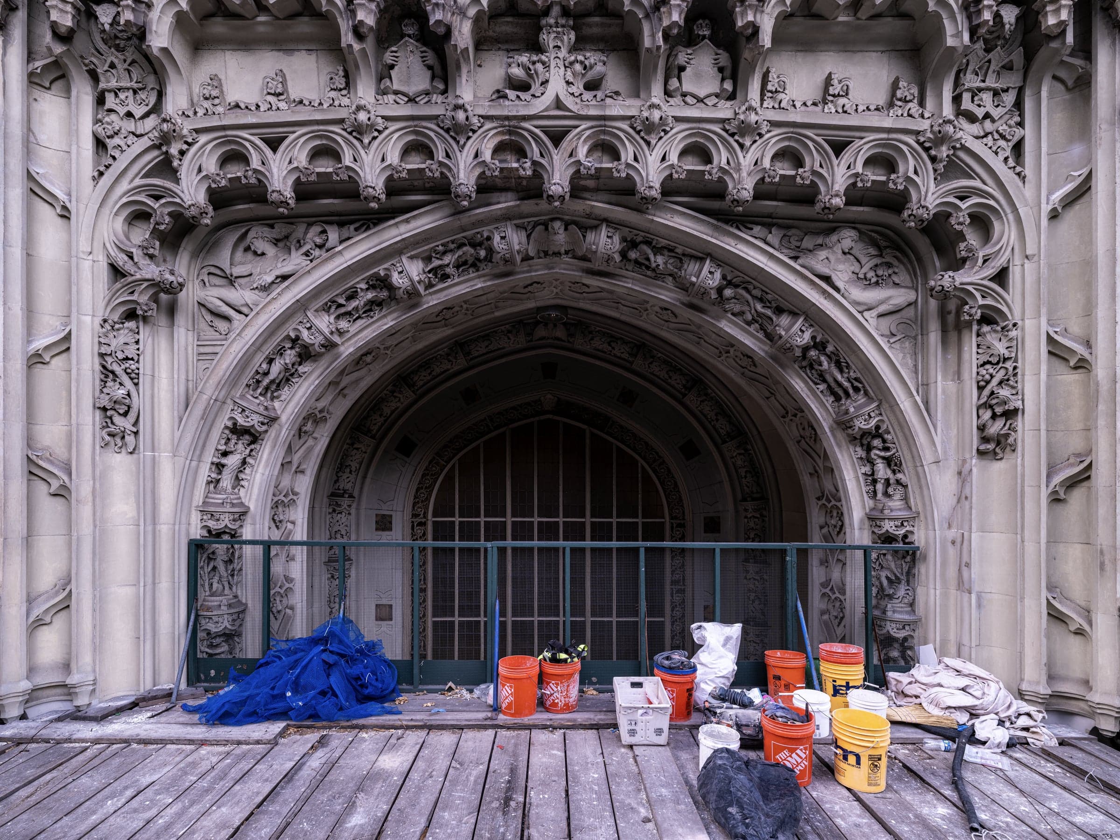
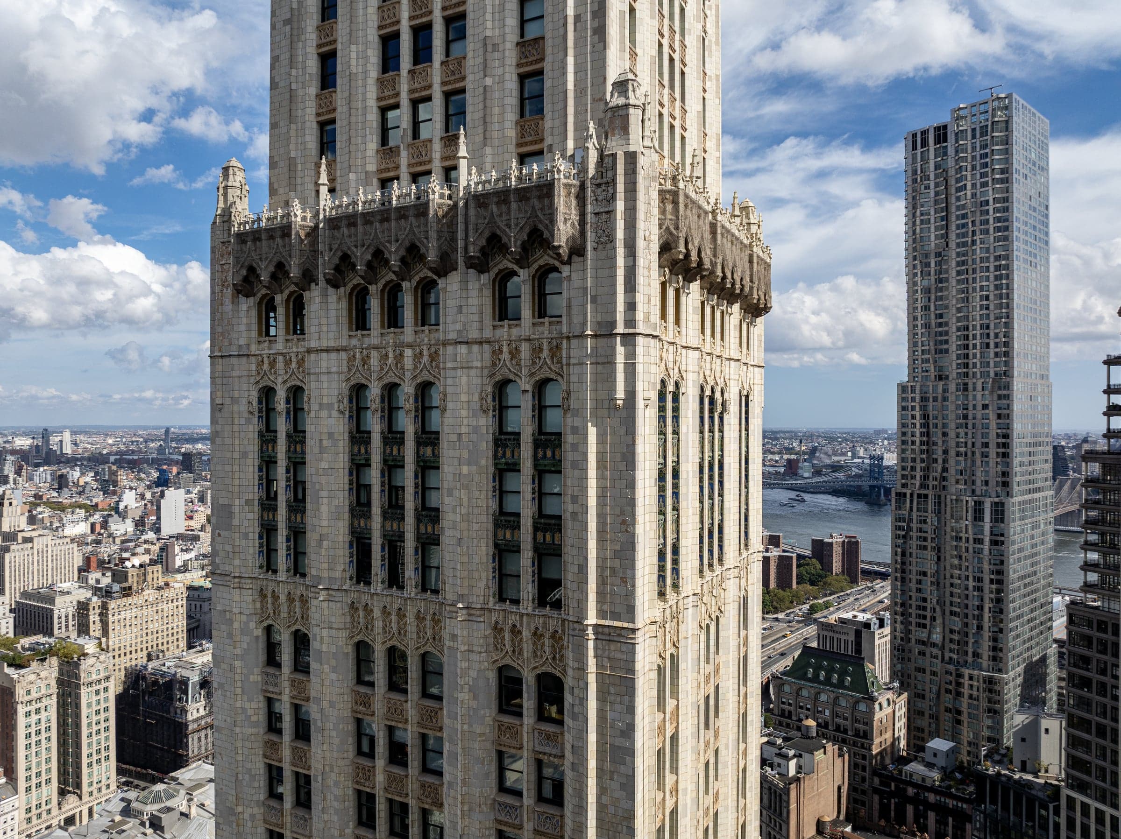
The Woolworth Building was completed in 1913 to a design by Cass Gilbert for Frank W. Woolworth, rising 792 feet at 233 Broadway to become, on the day it opened, the tallest building in the world. Its Gothic Revival skin — a continuous envelope of polychrome terracotta and Maine limestone drawn tight over a steel frame — made it the first skyscraper to treat its exterior as a work of architecture in its own right rather than a utilitarian enclosure. The industry press of the era called it the Cathedral of Commerce, and the name has held for a century.
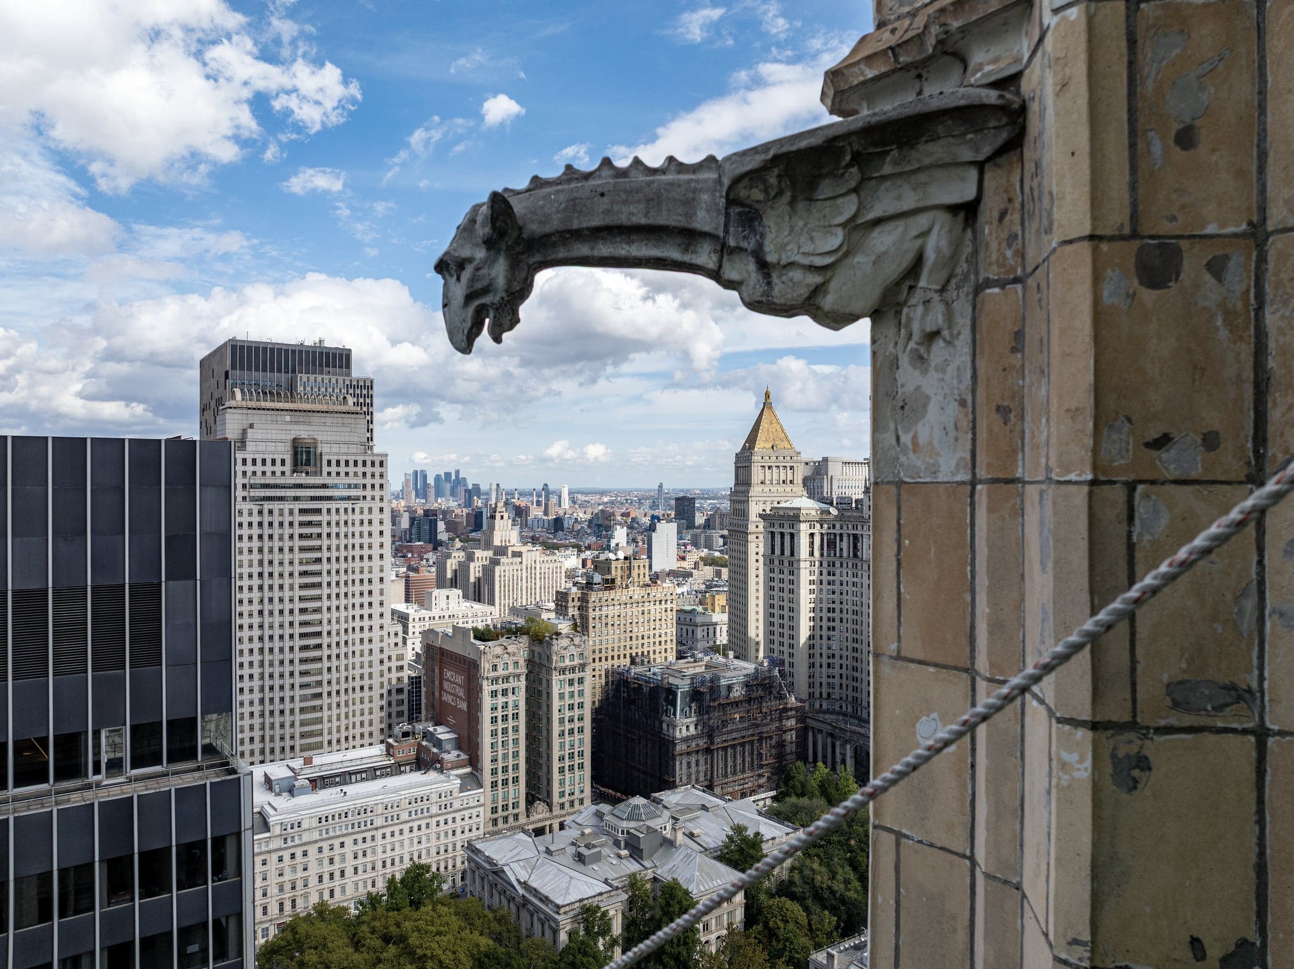
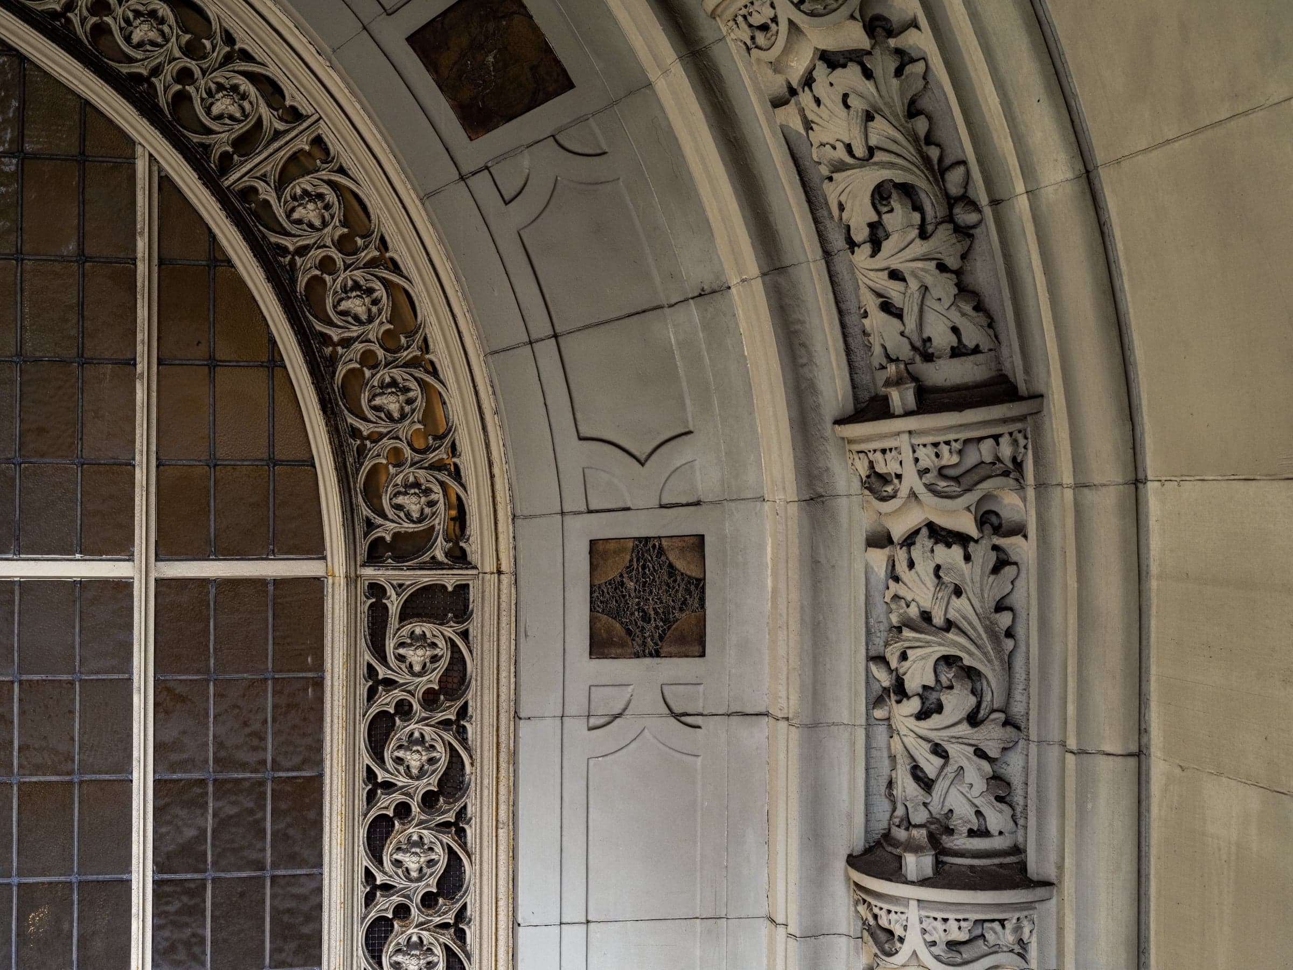
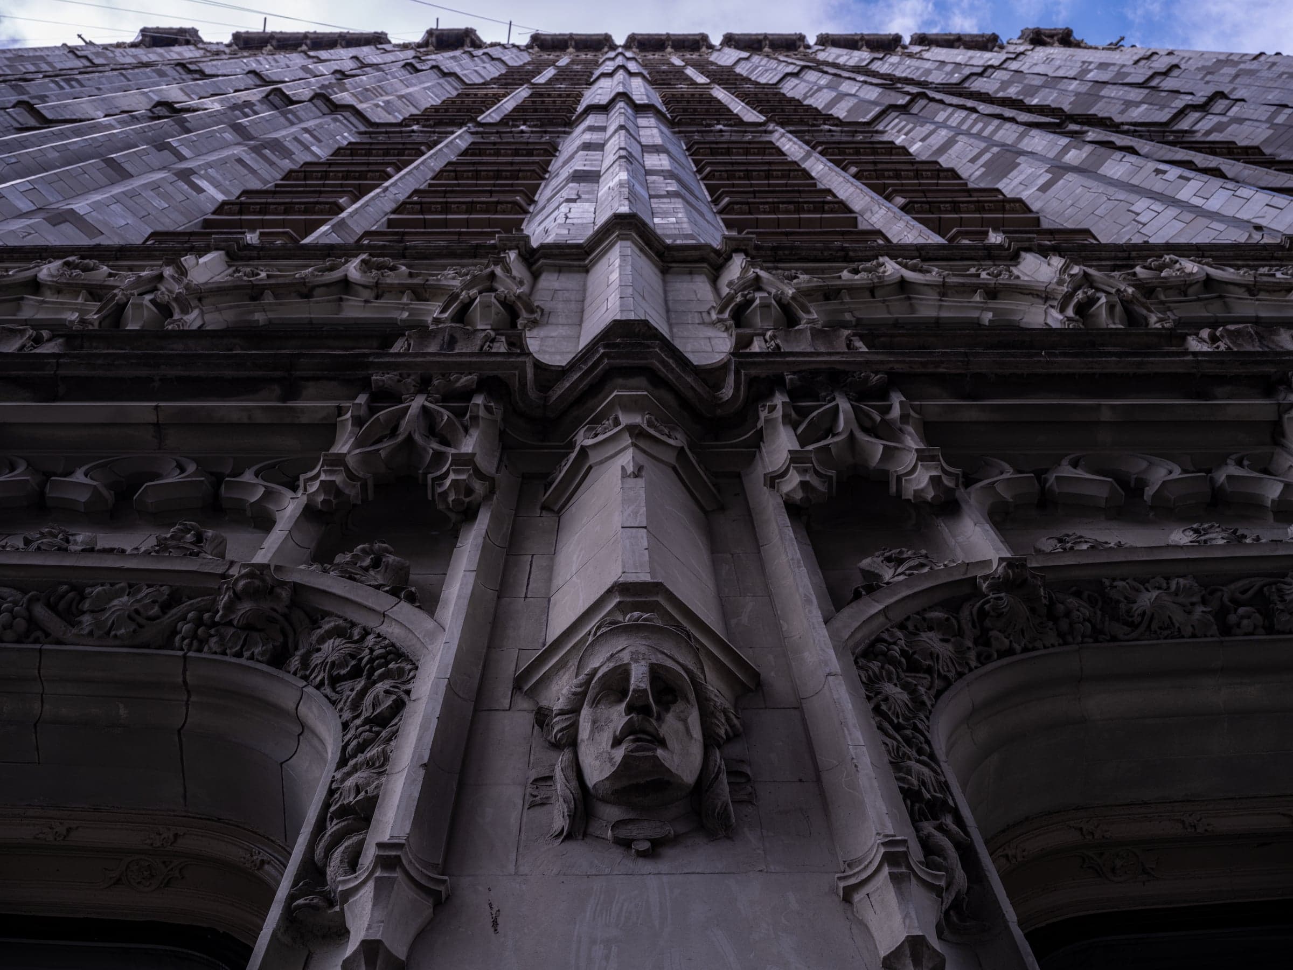
It is a New York City Landmark, a designated interior landmark, and a National Historic Landmark. It has been continuously occupied since completion. The Gothic ornament that defines it — the pinnacles, the arcades, the gargoyles, the carved figures beneath every cornice — is not decoration applied to a tower. It is the tower. Every square foot of facade is under permanent regulatory, public, and historic scrutiny, and has been for more than a hundred years.
The stewardship
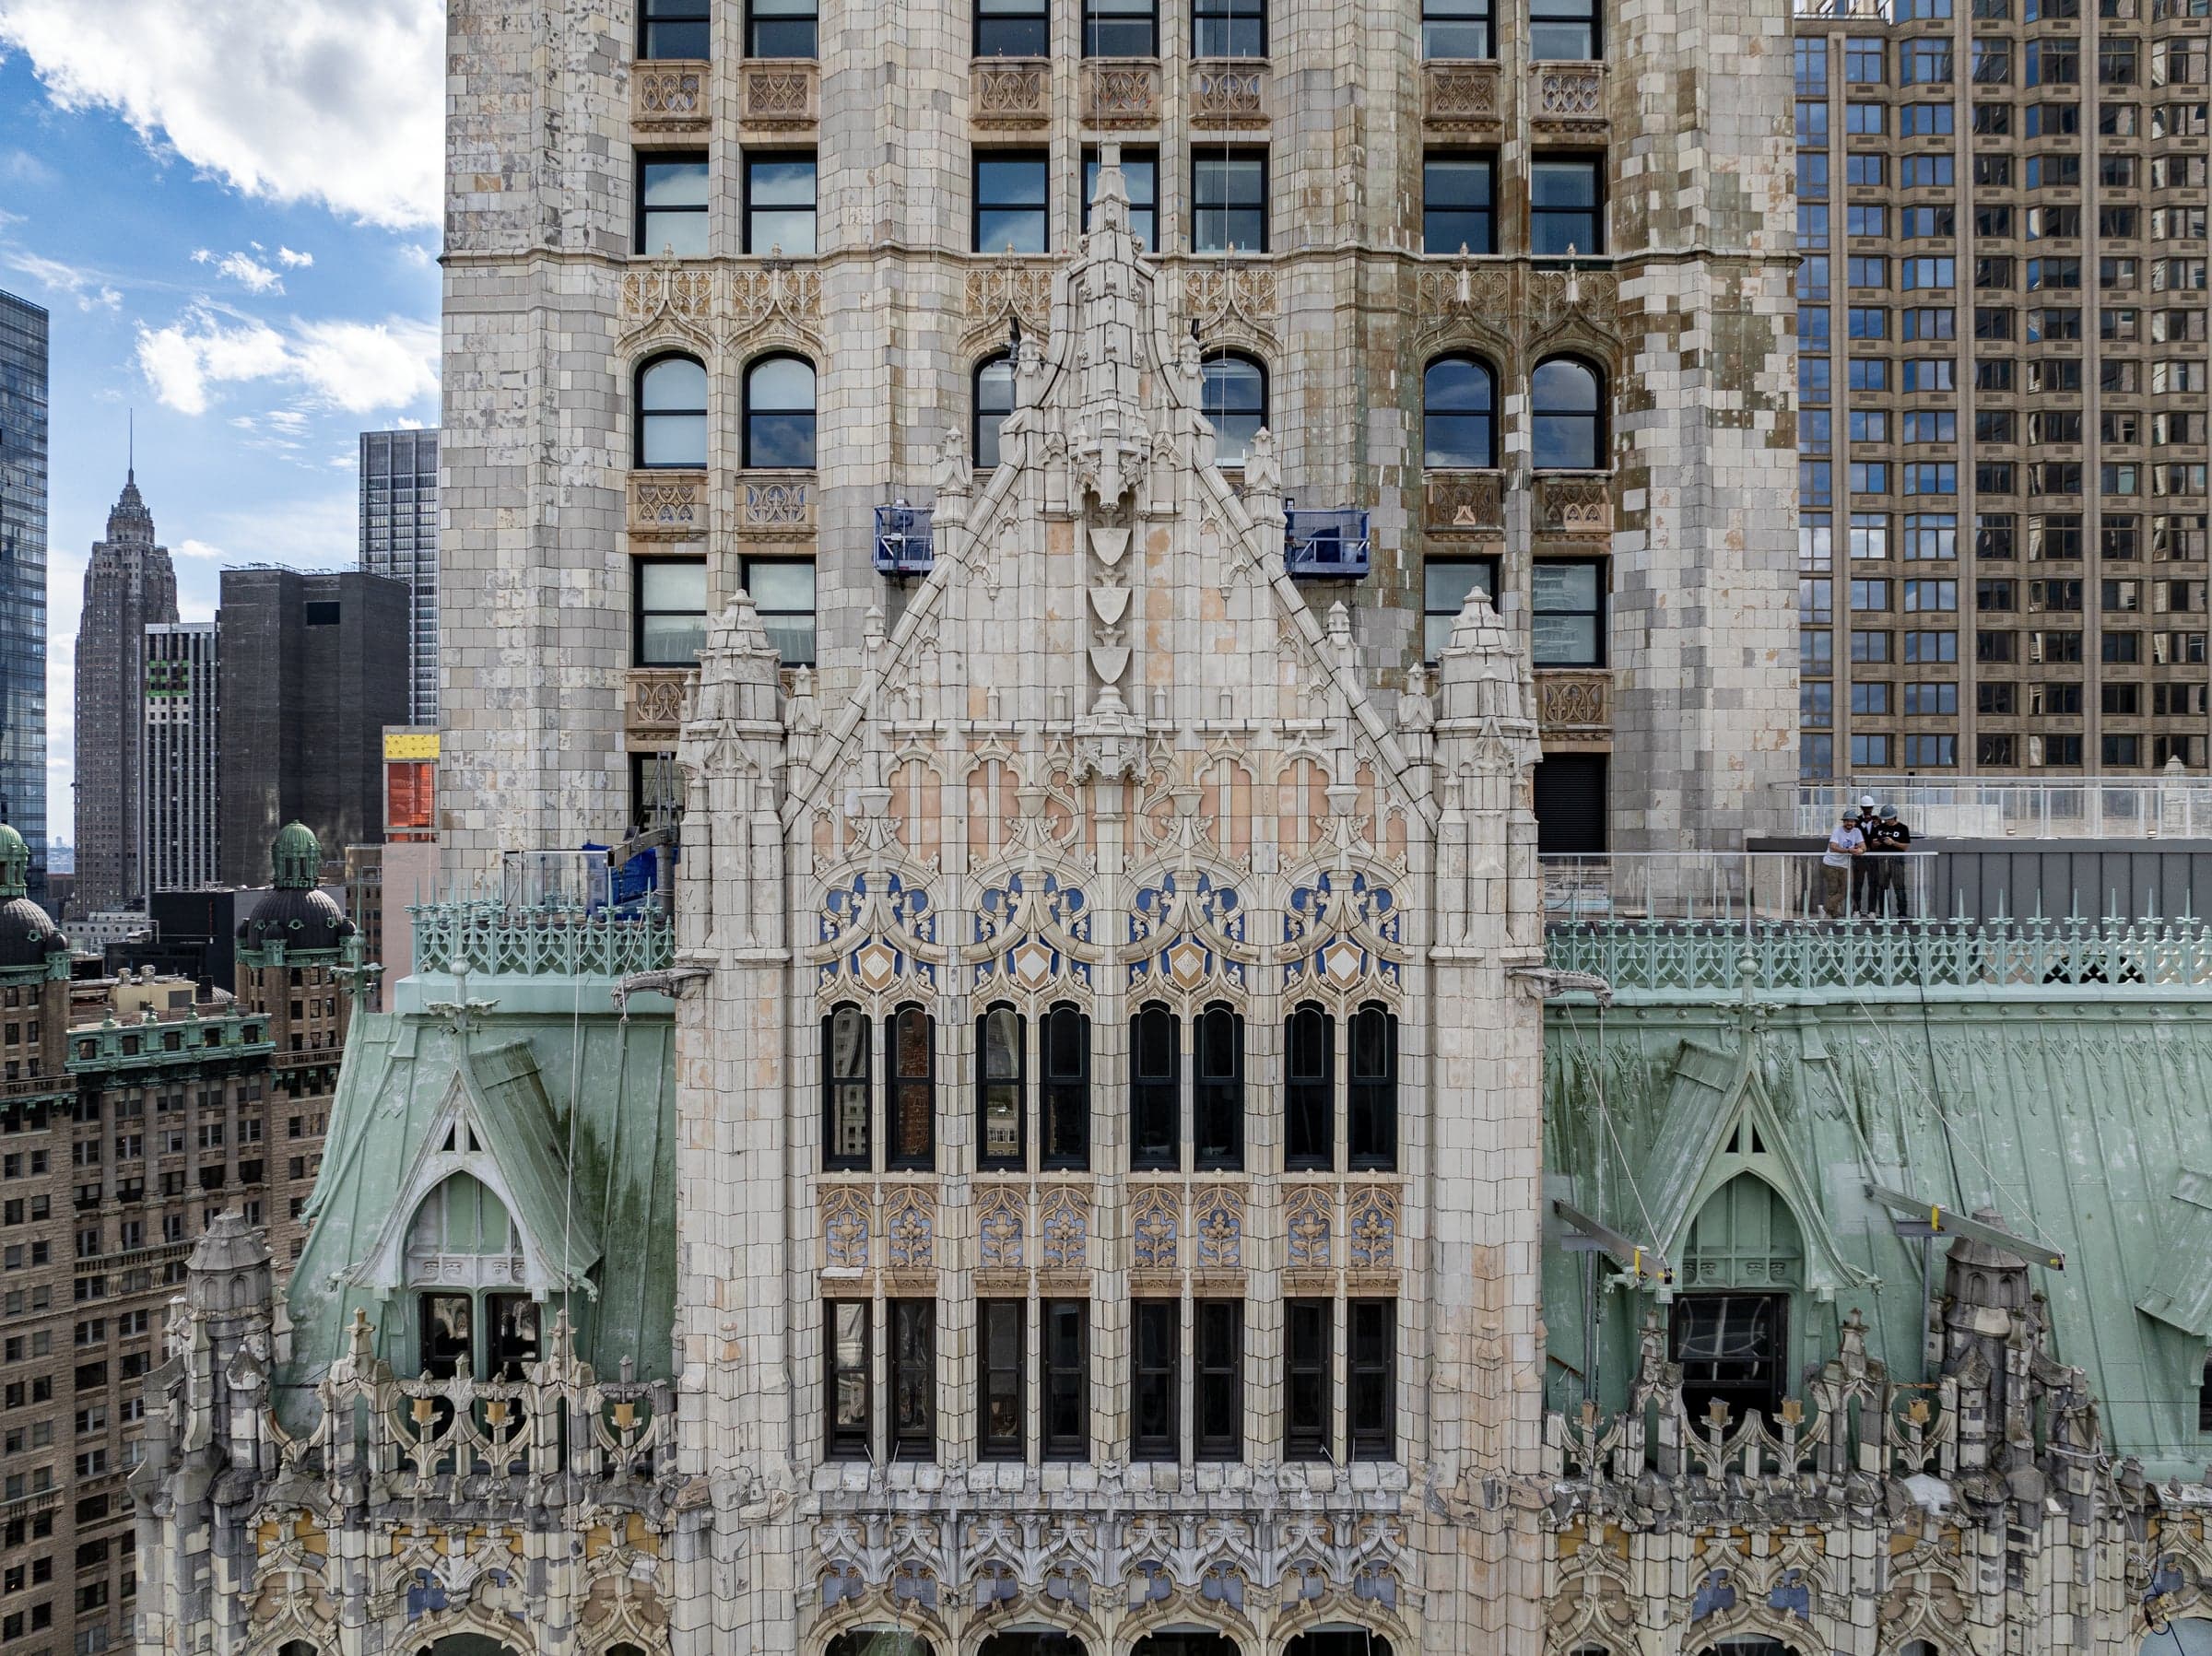
Jeremy Edwards, Aedifice’s founder, served as steward of the Woolworth Building facade restoration. The engagement was held by FacadeMD. The work spanned roughly a decade: comprehensive investigation of the envelope, condition assessment at close range, preservation and restoration executed across fifty-seven scaffold drops, and continuous coordination with the Landmarks Preservation Commission and the Department of Buildings.
A scaffold drop is not a generic piece of site infrastructure. On a landmark of this consequence, each drop is a discrete project — its position on the facade, the bays it reaches, the quantities of terracotta and limestone within those bays, the specific assemblies scheduled for assessment and repair. A centralized drop plan governs which drop is live, what it is authorized to touch, and where the next one stages. LPC coordination sits on top of that plan: every material substitution, every replacement unit, every patch specification is reviewed against the building’s designation. The complexity runs in parallel with NYC’s Local Law 11 / FISP cycles, which require the facade to be inspected and certified on a continuous five-year clock even as long-horizon restoration work is underway.
Every unit on the facade was assessed. Historic terracotta from the original Atlantic Terra Cotta manufacture was conserved in place where possible, reconciled with a century of prior intervention where not, and matched by replacement units specified to the building’s material record. Patches to the original terracotta and limestone were selected for chemical and visual compatibility with the host stone. Every repair, every replacement, every filing with LPC and DOB, and every weekly coordination record was catalogued as the work progressed.
The tools
No vendor makes the software a century-long facade restoration actually needs. Leading the Woolworth restoration under FacadeMD, Jeremy built it himself — a small stack of internal tools, assembled over a decade, to carry the work the industry’s shrink-wrapped software would not.
- Condition
Unit-level facade ledger
Every stone, terracotta unit, and assembly on the tower carried its own record — original material, prior intervention, current condition, recommended action. The ledger resolved to a single identifier per unit and tracked it across every scaffold drop, so the fiftieth drop knew what the first one had found. The industry standard was a paginated PDF; the Woolworth needed a database.
- Logistics
Scaffold-drop planner
Fifty-seven drops across a decade, each with its own authorised bays, its own LPC clearances, its own tenant coordination window, its own crew rotation. The planner held the drop calendar, the quantity take-offs per drop, and the dependencies between drops so the next drop could start while the current one finished. Misstating a drop boundary is a filing amendment; the planner made the boundary the source of truth.
- Regulatory
LPC / DOB filing tracker
Every material substitution, patch specification, and scope adjustment on a designated landmark is a regulatory event. The tracker captured the full chain — designation reference, permit number, approval date, condition letter, amendment — tied back to the specific unit on the facade it affected. When the agency reviewer asked “what did you do at the twelfth-floor south elevation in 2021,” the answer came back in seconds.
- Documentation
Photo-geo indexer
Tens of thousands of field photographs, each tagged to the bay and unit it documented. The indexer pulled camera metadata, reconciled it with the drop plan, and rendered a searchable map of every image against the building. Historic facade photography is usually a box of prints with a piece of masking tape; this was a queryable archive.
- Coordination
Weekly record generator
Owner reports that used to consume a day of an architect’s time each week were produced automatically from the drop planner, the ledger, and the filing tracker. The format was tight — this week’s drop, what it found, what got filed, what the owner needed to know — and it never slipped a deadline. Institutional memory runs on the consistency of its records; the generator kept the cadence.
- Compliance
FISP / LL11 continuity layer
NYC’s Local Law 11 runs on a five-year inspection clock that does not pause for a long-horizon restoration. The continuity layer reconciled the ongoing restoration record with the FISP cycle so the next required report could draw on current condition data instead of starting from scratch. One building, one record, one clock.
Each tool earned its keep on the Woolworth. The patterns they established sit underneath the work Aedifice does today.
The institutional record
The record is not the building. It is the accumulated documentation of every decision, every filing, every observation, and every change made to the building over the span of its stewardship. On a structure of this age, the record spans generations of architects, engineers, owners, and trades. Maintaining institutional memory across that span — reconciling a century of prior interventions with current work, tracking which units were original and which were replaced in which campaign, preserving the reasoning behind preservation decisions after the people who made them have moved on — is the hardest and most valuable practice in the stewardship of the built environment.
The Woolworth record Jeremy Edwards led the production of at FacadeMD is a complete, structured archive of facade condition, preservation logic, regulatory coordination, and craft decisions. It is the document the next generation of the building’s stewards will rely on when they inherit the work — and the reference any serious conversation about the long life of a landmark has to start from.
Why this matters
Most buildings do not receive the institutional stewardship the Woolworth received. Not because owners do not care, but because the infrastructure to maintain the record across decades is not there. Compliance lives in one system, filings in another, photographs on someone’s hard drive, and the institutional knowledge of the work in the memory of whoever was on the last scaffold drop. When that person moves on, the memory moves with them.
Aedifice was founded to work on that problem. The discipline required to steward a National Historic Landmark is the discipline the company tries to hold to on every building it touches.
Press
The Woolworth Building facade restoration, led by Jeremy Edwards at FacadeMD, was featured in The Architect’s Newspaper, November 2025.
Who this is for
The practitioners this work is written for: owners of landmark and institutional portfolios, the operators who run their compliance cycles, the capital planners who work from facade condition data, and the architects, engineers, and advisors who support them.
To see Wren against one of your buildings, request a demo. To talk directly, jeremy@aedificeai.com.
Credits
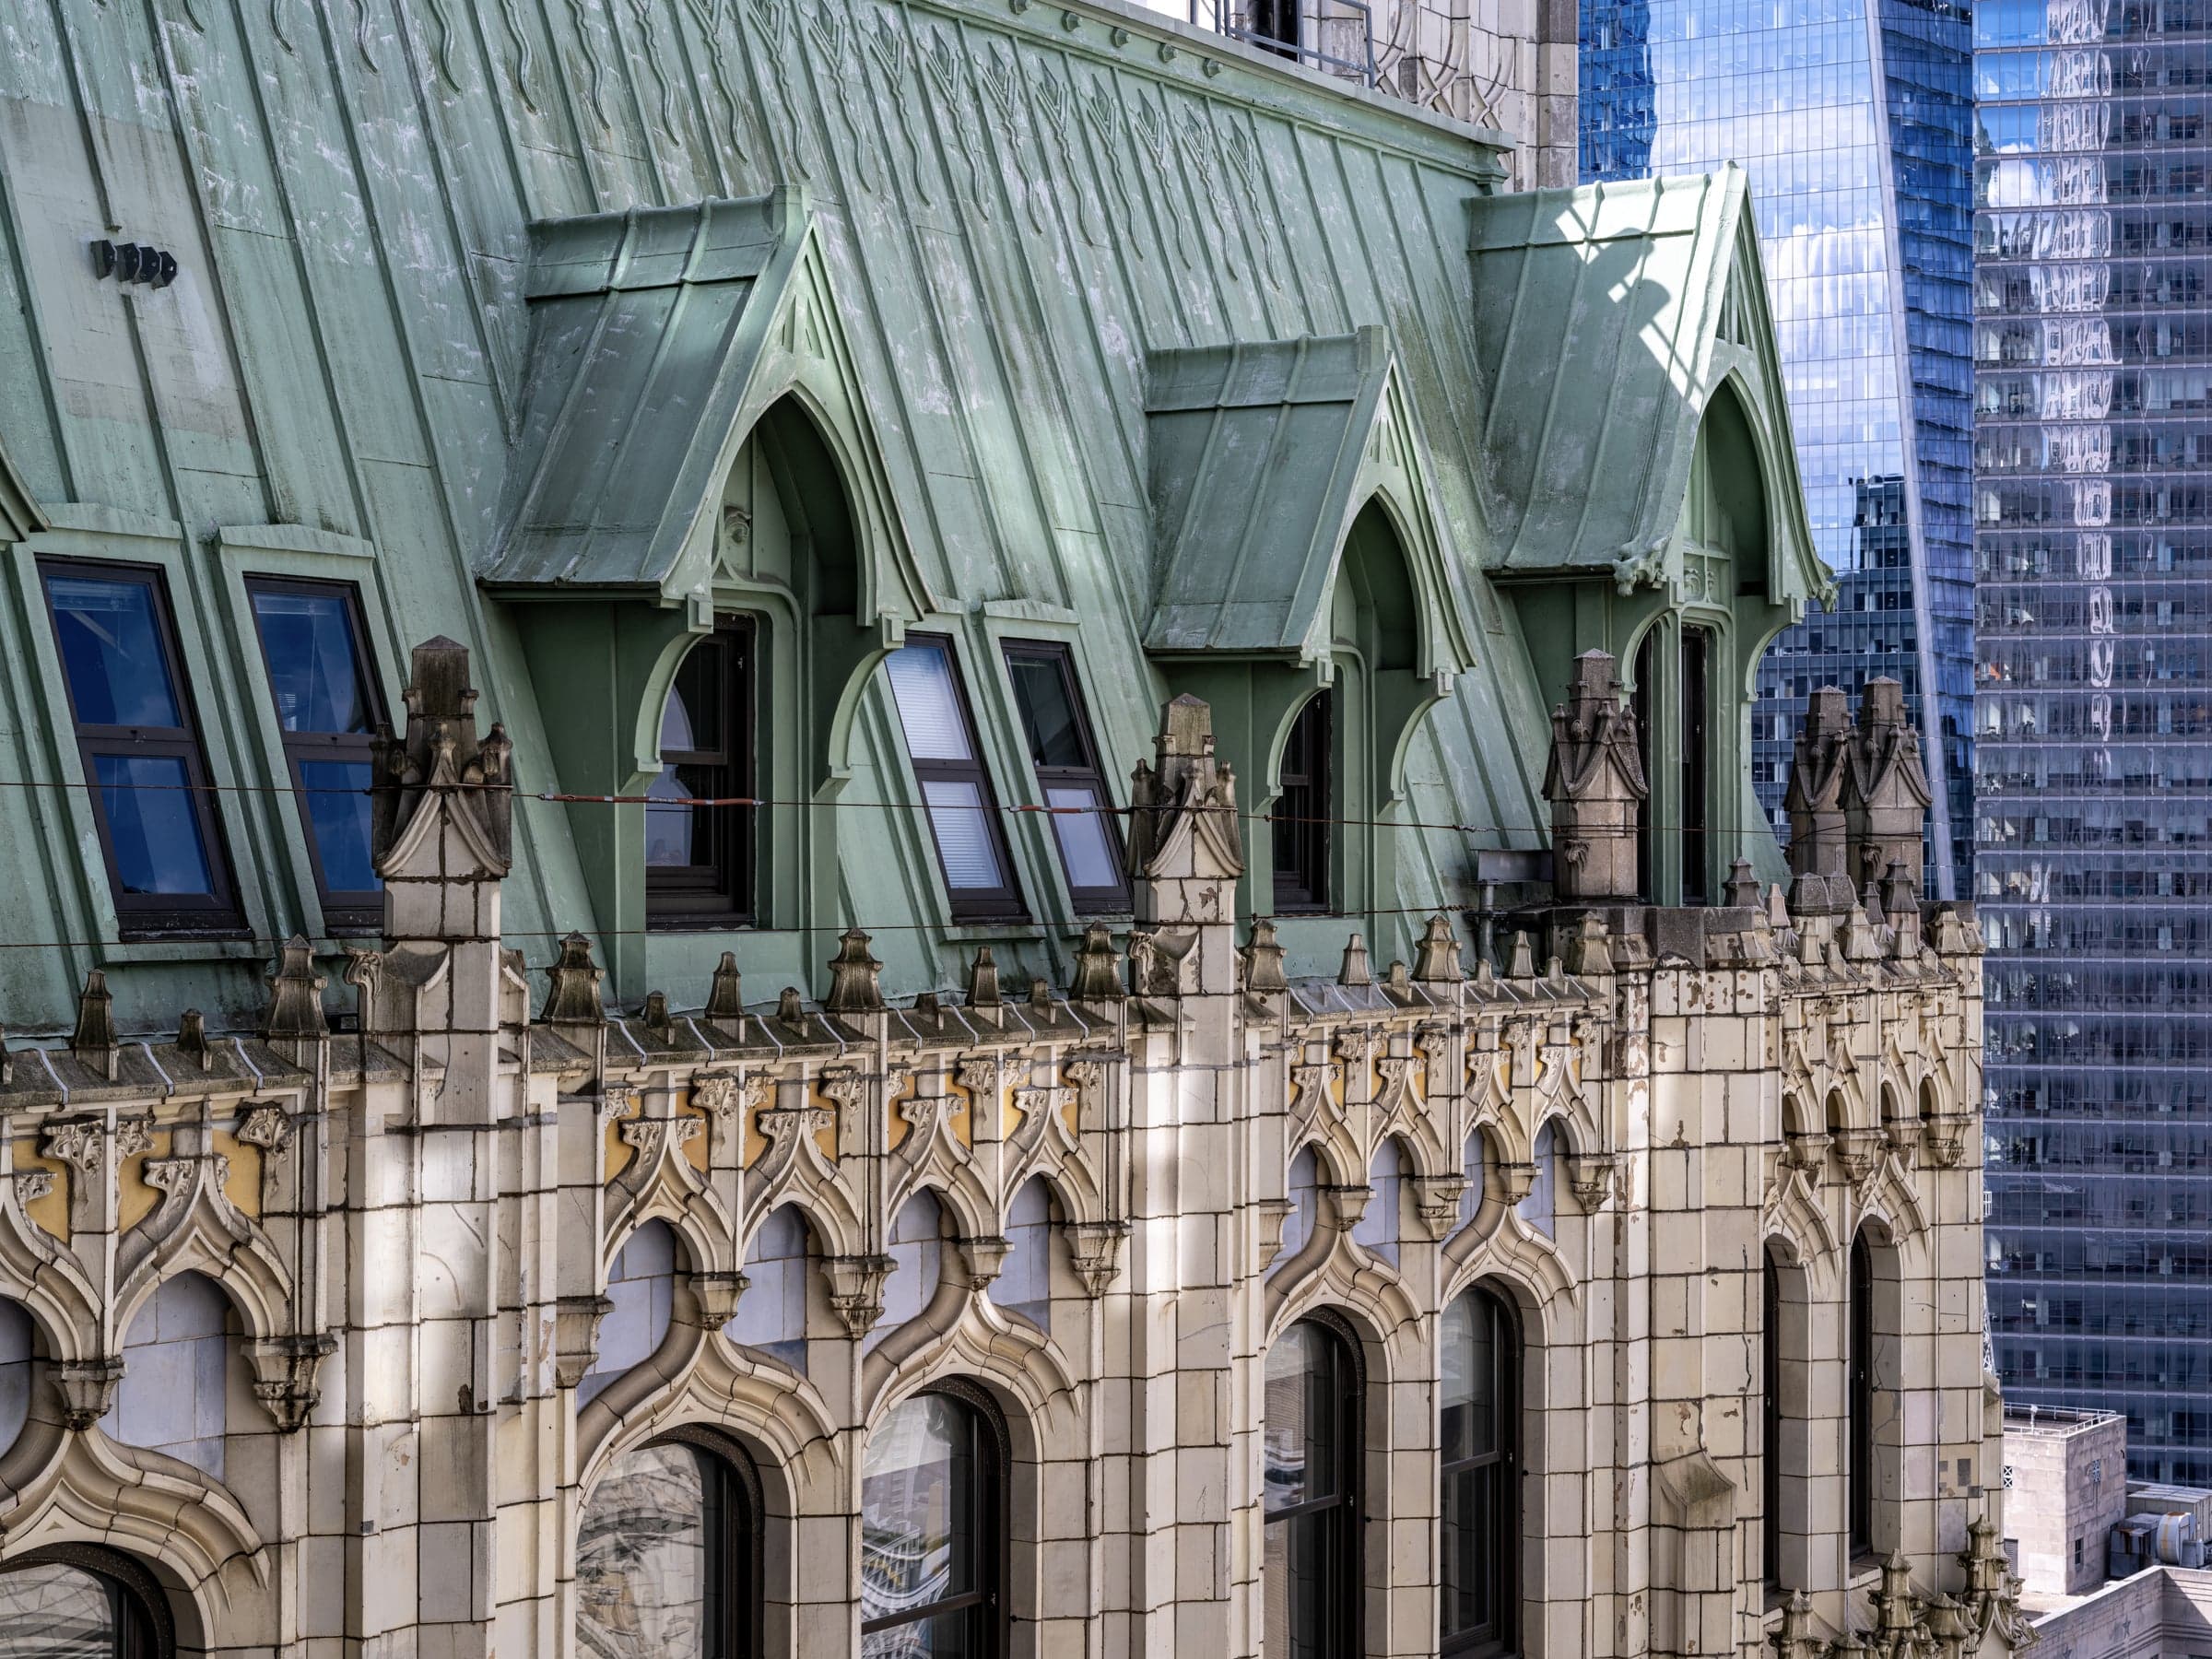
Restoration stewarded by Jeremy Edwards, founder of Aedifice, at FacadeMD. Photography by Barrett Doherty.